

About the School of Architecture & Planning
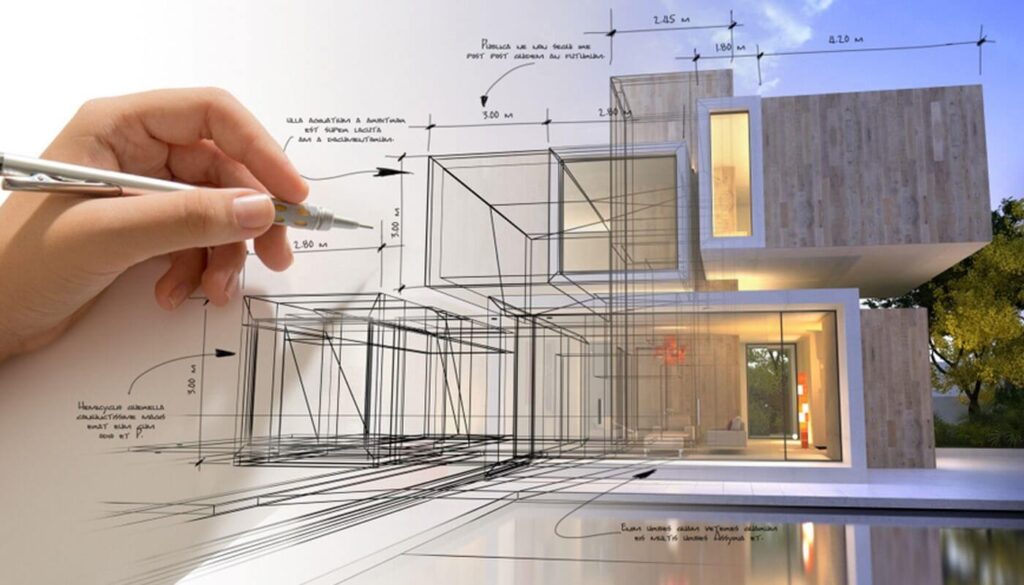
The five-year B.Arch programme at Atharva University, Mumbai is a future-focused, design-led programme integrating Architecture, Artificial Intelligence, Extended Reality (AR/VR), computational design and emerging technologies. The programme combines architectural design, technology, sustainability and digital innovation through immersive studio-based learning. Students use AI-assisted design, parametric modelling, generative design, AR/VR environments, digital fabrication, 3D visualisation and simulation to explore and develop architectural ideas.
Through AI and Future Design Studios, immersive VR learning, AR-based site studies, virtual walkthroughs, digital prototyping and real-time visualisation, students learn to design, test and experience spaces before they are built. The curriculum encourages experimentation with smart buildings, responsive environments, futuristic cities, robotics, sustainable systems, metaverse environments and human–technology interaction, while maintaining strong foundations in architectural design, construction, structures, history, theory and environmental studies. The programme aims to develop future-ready architects who can combine creativity, architectural thinking and emerging technologies to imagine and shape the next generation of buildings, cities and built environments.
Career Opportunities







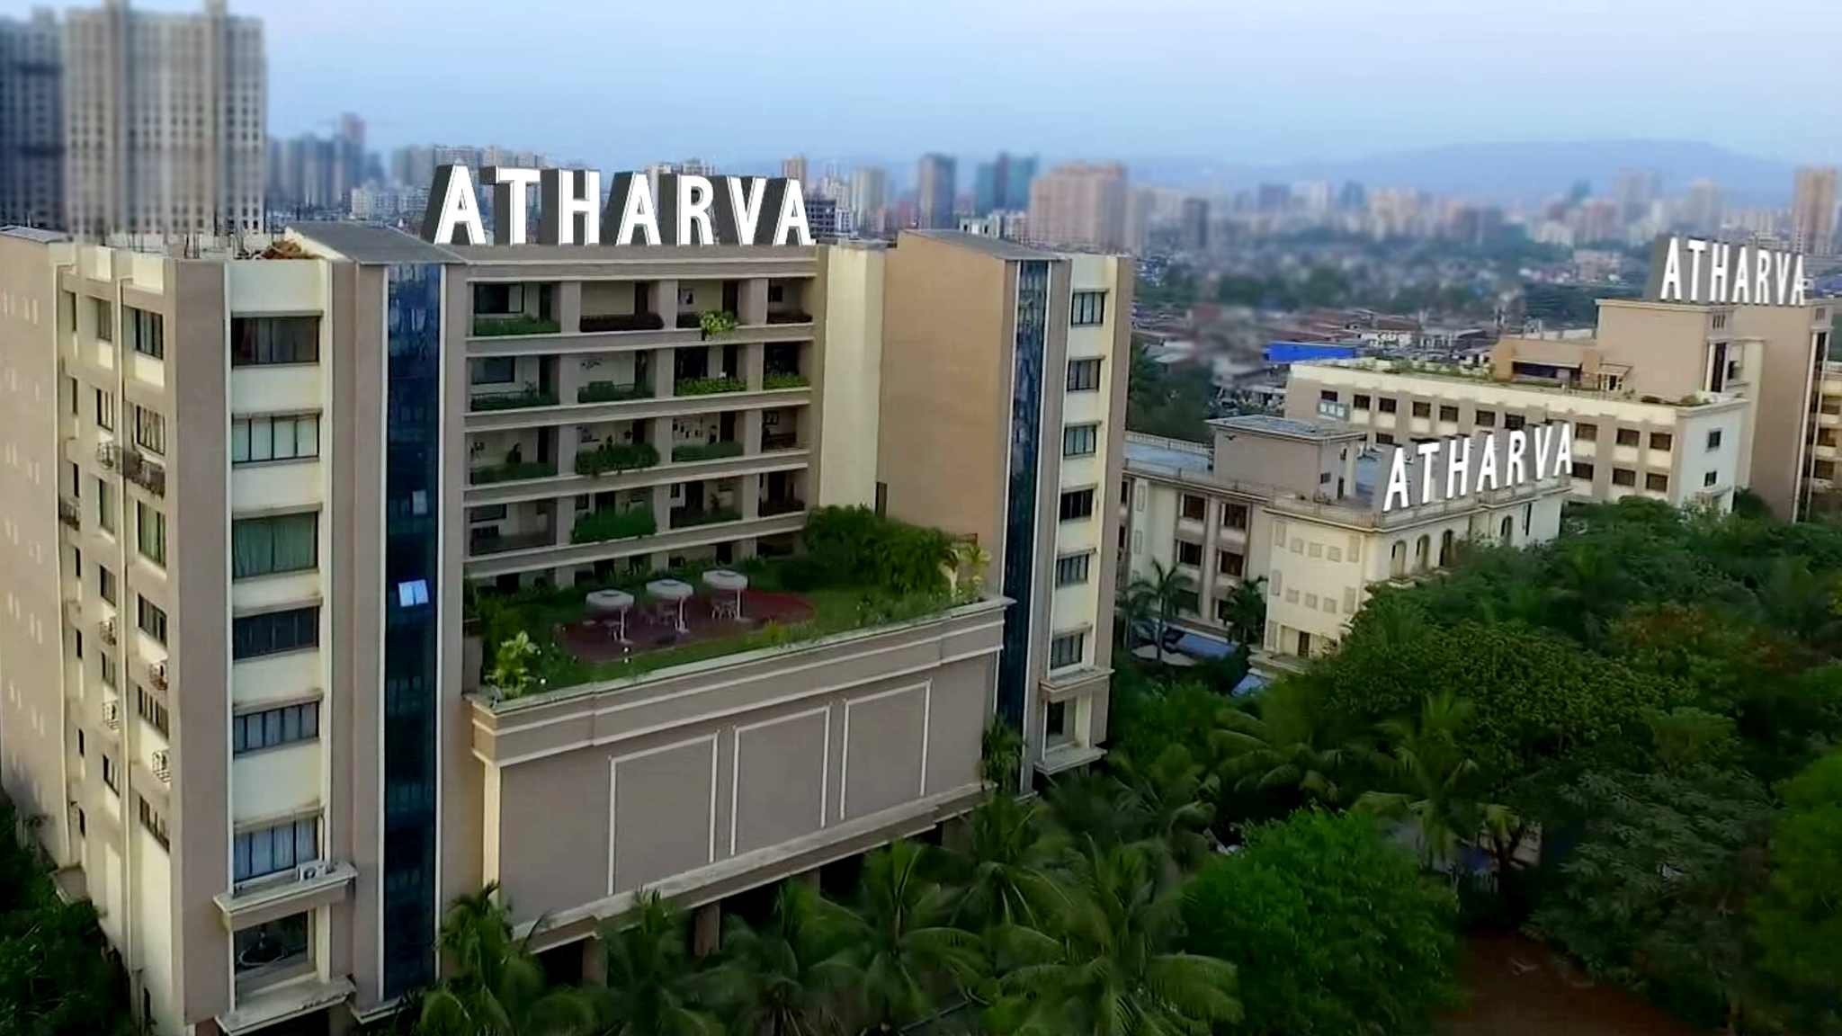
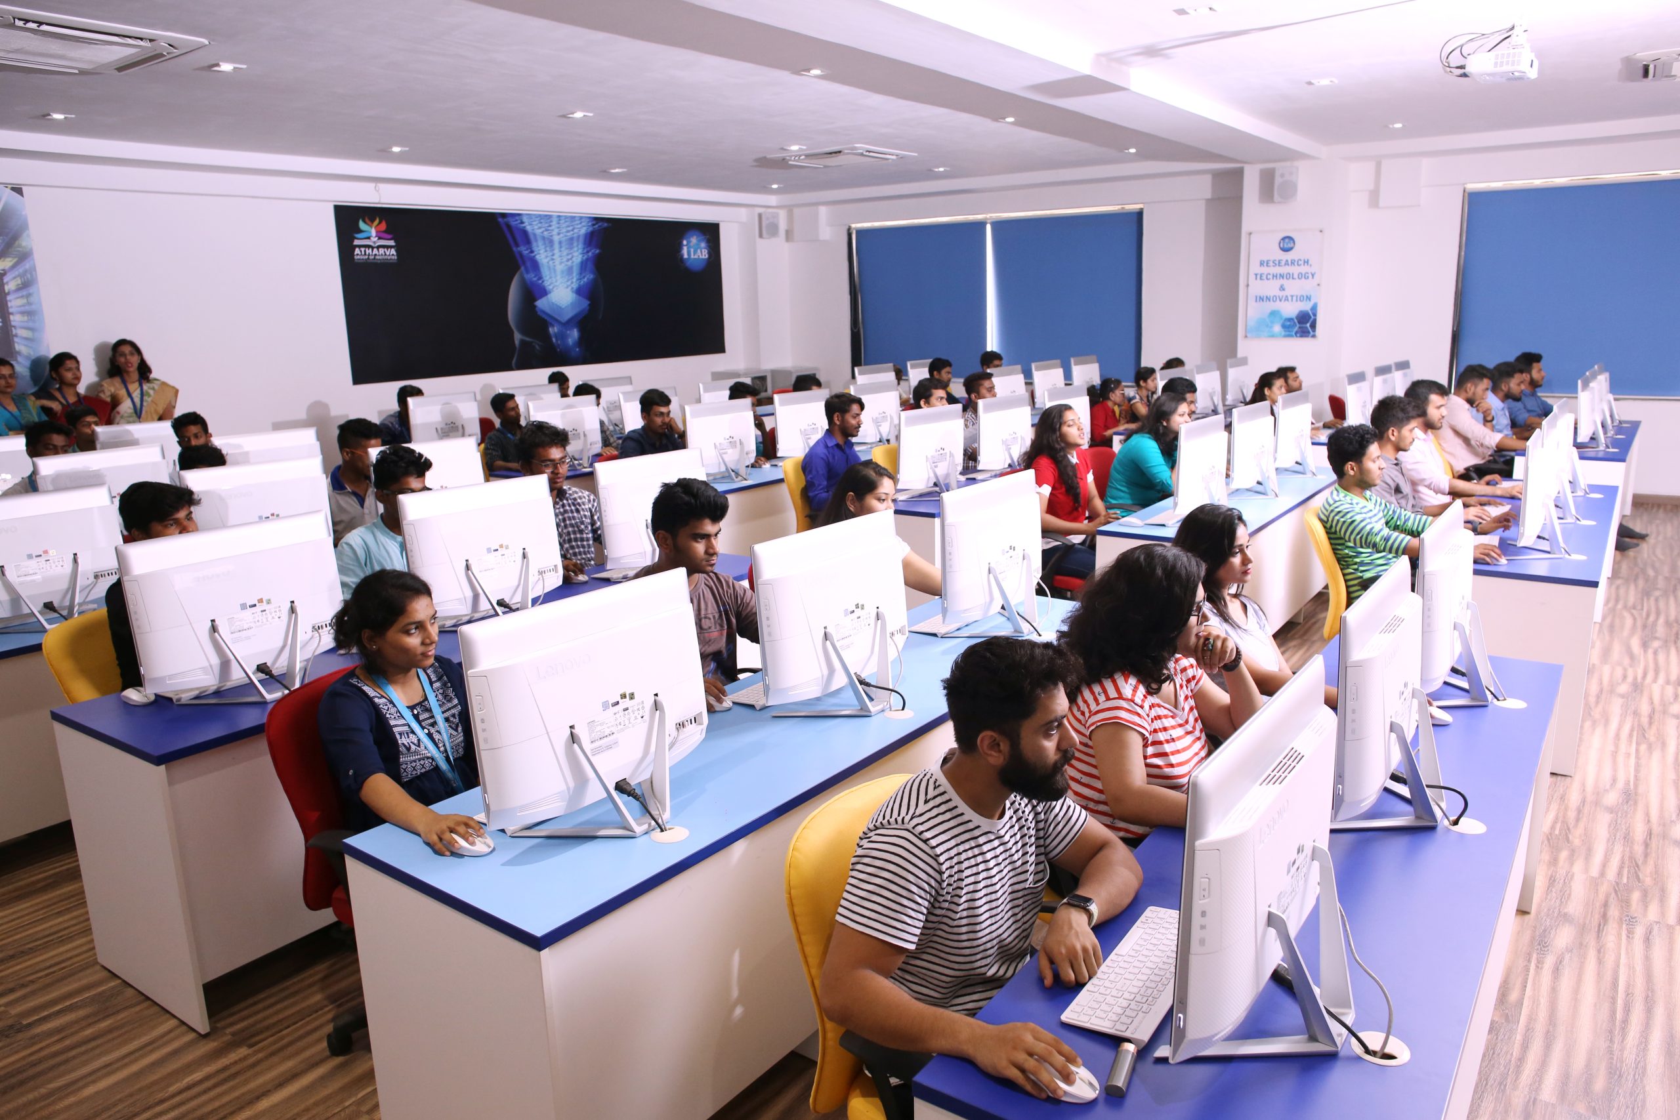
Campus Gallery




Our Faculty

Head of Department
View Profile
Professor
View Profile
Assistant Professor
View Profile
Adjunct Faculty
View Profile
Adjunct Faculty
View Profile
Adjunct Faculty
View Profile
Associate Professor
View ProfileArchitect, urban conservationist, and academic professional with 15+ years of experience in architectural practice and teaching. Strong expertise in Architectural Design, Urban Design, Urban Conservation, Building Construction, Working Drawings, and Town Planning. Experienced in architectural practice, residential redevelopment, conservation projects, academic administration, curriculum delivery, and design education. Partner at Archoid Consultants, a MHADA-empanelled architectural practice in Mumbai, with professional experience across architectural design and urban conservation. Has taught at leading architecture institutions across Mumbai and Navi Mumbai, mentoring UG and PG students through design studios, dissertations, and specialized subjects. Committed to integrating professional practice, conservation, technology, and contemporary design thinking into architectural education.
Ar. Sarvesh Mohan Kulkarni is an architect and academician specializing in BIM, Digital Architecture, Computational Design, and Construction Management. He holds multiple postgraduate qualifications in Architecture and BIM and is an Autodesk Certified BIM Consultant and Revit Professional. Since 2011, he has been the Principal Architect at SKOP Consultants, alongside extensive experience in teaching, academic administration, and curriculum development.
Dedicated academic and professional architect with extensive field experience in architectural design, interior solutions, and project execution across residential, commercial, and industrial sectors. Strong expertise in studio mentorship, working drawings, technical specifications, and multi-disciplinary consultant coordination for large-scale and public infrastructure projects. Skilled in bridging the gap between design theory and on-site construction protocols to enhance student engagement and technical competency. Highly structured, design-forward, and committed to academic excellence and nurturing the next generation of spatial designers.
Dynamic professional with 4+ years of robust experience specializing in corporate, commercial, and retail interior architecture. Strong competency in conceptual planning, 2D-to-3D visualization workflows, vendor management, and detailed budgeting and cost analysis. Dedicated to mentoring students in interior architecture, helping them translate creative design layouts into highly functional, cost-feasible commercial solutions with strong project management fundamentals.
Detail-oriented academic professional and practicing architect with 5 years of diverse field experience spanning residential, commercial, retail, and public infrastructure projects. Possesses strong technical expertise in construction documentation, detailed interior working drawings, landscape detailing, and exterior facade design. Adept at guiding students through the technical realities of project alignment, material selection, and space optimization, fostering a practical approach to design exploration and execution standards.
Competent professional bringing over a decade of combined knowledge in architectural design, municipal liaisoning, and construction management. Specializes in building proposal regulations, municipal drawing documentation, and layout planning for large-scale housing and public development authorities. Passionate about equipping students with advanced knowledge in project timelines, construction workflows, emerging paracentric technologies, and navigating real-world regulatory frameworks in urban environments.
Keya Parekh is an architect, Urban planner and BIM postgraduate with 29 years of professional experience in Architecture and Interior Design. Based near Juhu in Mumbai, she leads KSP Architect, undertaking residential, commercial and hospitality projects independently and in collaboration with other design firms.Her professional portfolio includes projects across Mumbai, Gujarat, Udaipur, Delhi, Raipur and Dubai, encompassing diverse architectural and interior design contexts.Keya Parekh is a Council approved faculty member and currently serves as an Associate Professor at Atharva University. Since 2011, she has taught undergraduate and postgraduate students in Architecture and Interior Design at institutions including KRVIA, IES, SNDT, Raffles and Hiray College of Architecture.Her expertise integrates professional practice, design education, Urban planning and BIM.